My Work

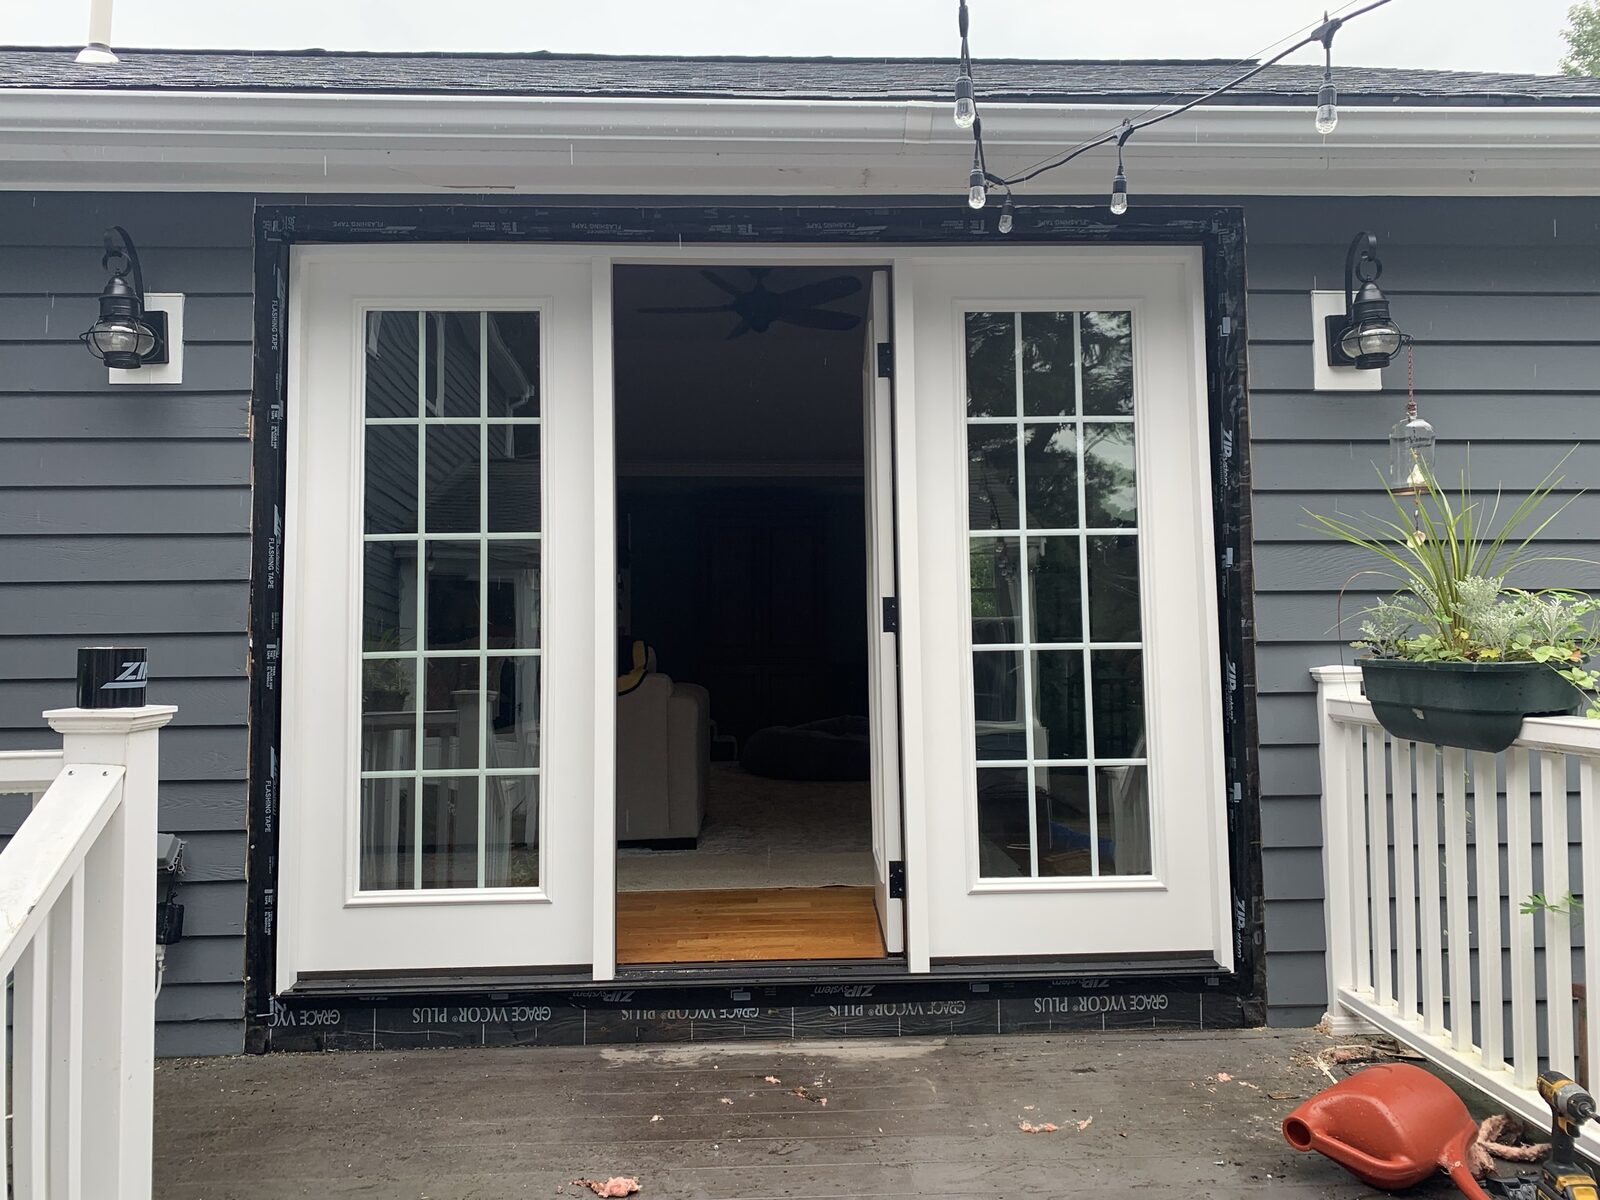
Finished double French doors with 15-lite glass panels opening onto a covered deck, black lantern sconces on either side, string lights overhead, dark blue-gray siding, hanging planter, and a bright interior room with wood flooring visible through the doors.
Deck Construction
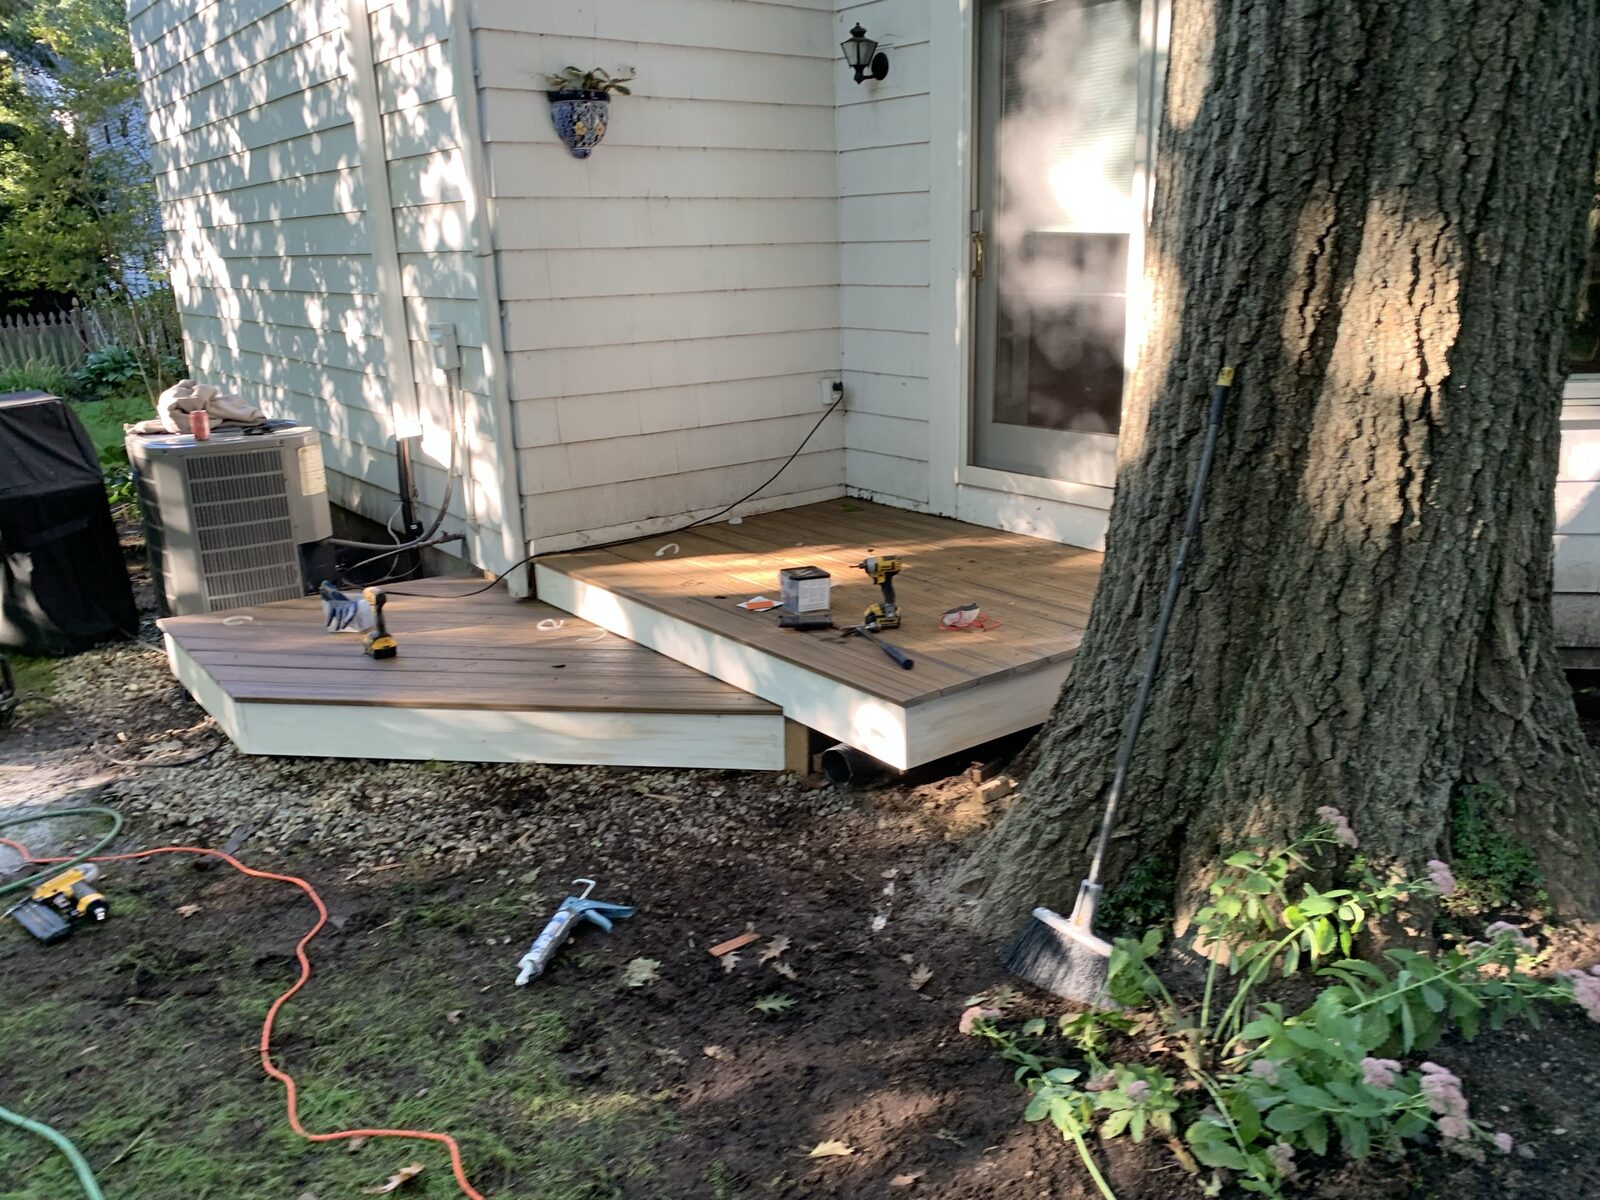
New wood-composite deck under construction against the back of a house, deck boards laid, cordless drill and driver bit box sitting on the deck, AC condenser unit and a large tree trunk beside the work area, garden hose in the yard.
Deck Construction
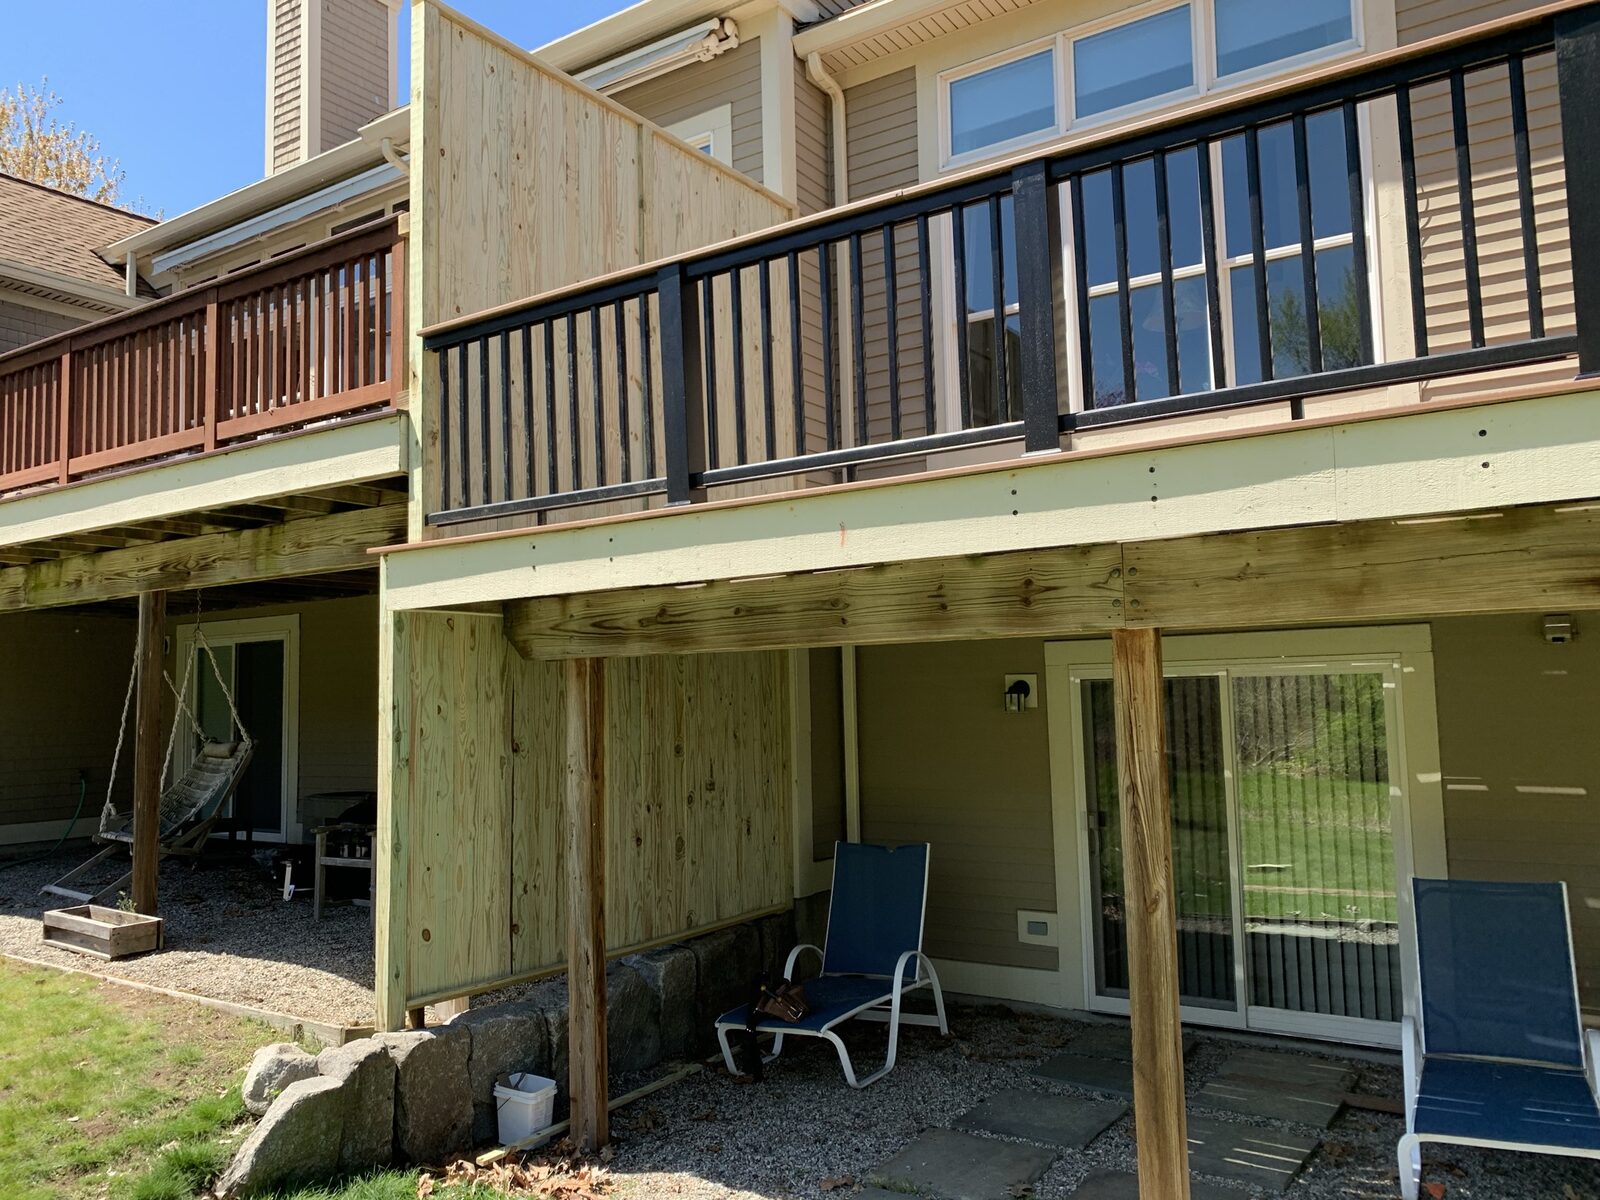
Two-story house exterior with an upper wood-frame deck under construction, black metal railing balusters, and a natural wood privacy panel; a covered patio below has a porch swing, patio chairs, and sliding glass doors.
Deck Construction
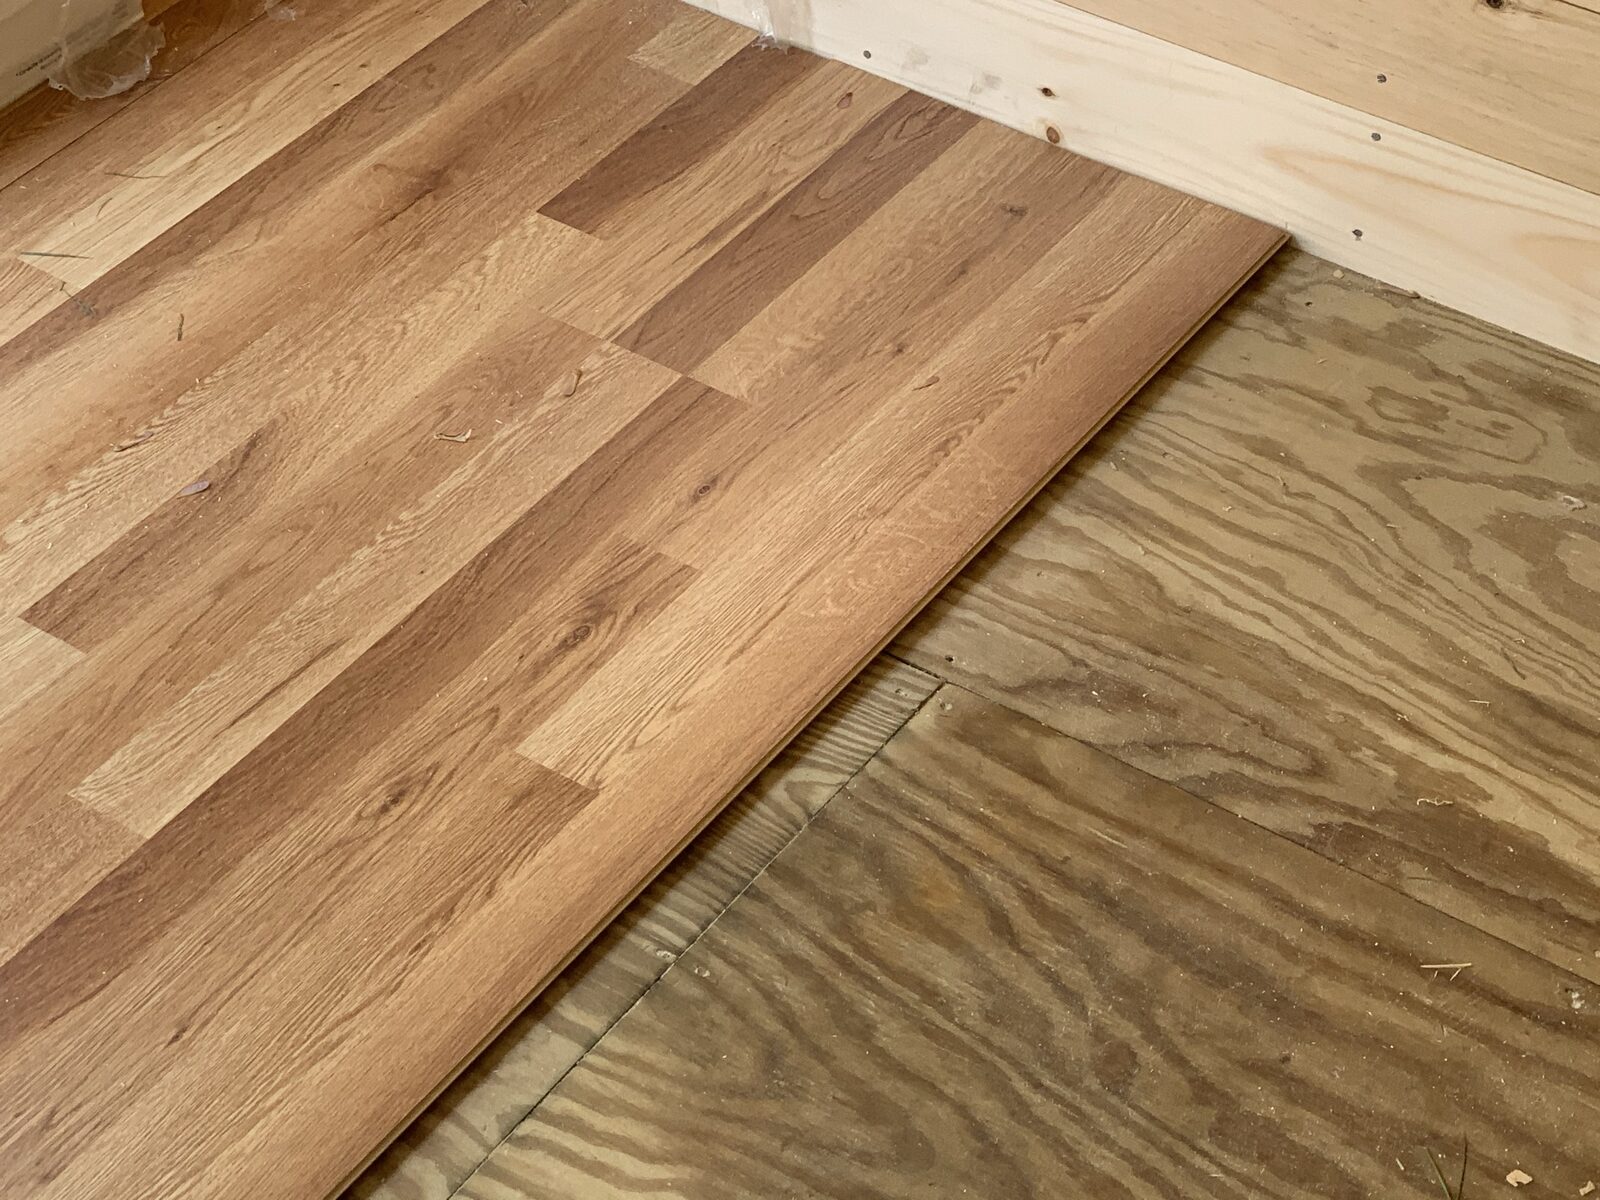
Close-up of new light hickory-tone laminate/engineered wood flooring being installed over a plywood subfloor, one finished row of planks laid next to exposed subfloor and fresh baseboard trim.
Flooring
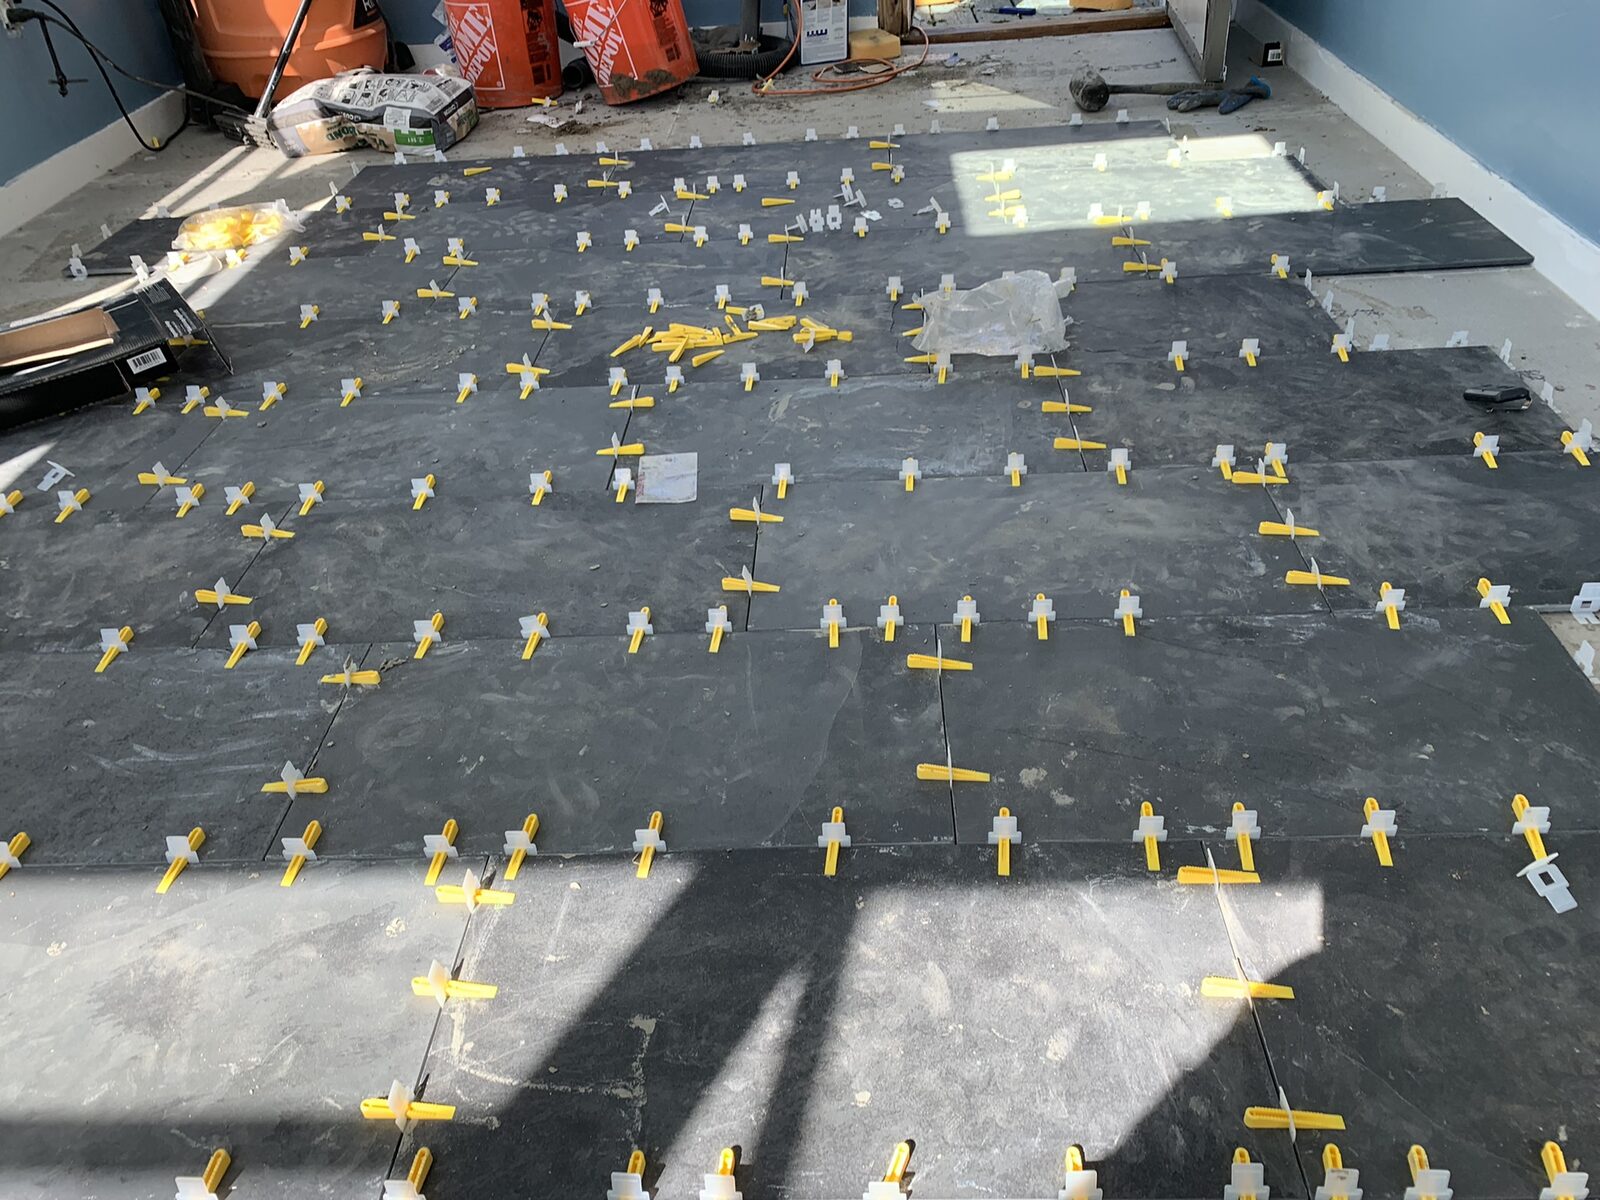
Interior room mid-tile-installation: dark gray large-format floor tiles laid with yellow tile-leveling spacer clips across the surface, Home Depot buckets and tile boxes stacked in the corner, blue-painted walls with white baseboard.
Tile Installation
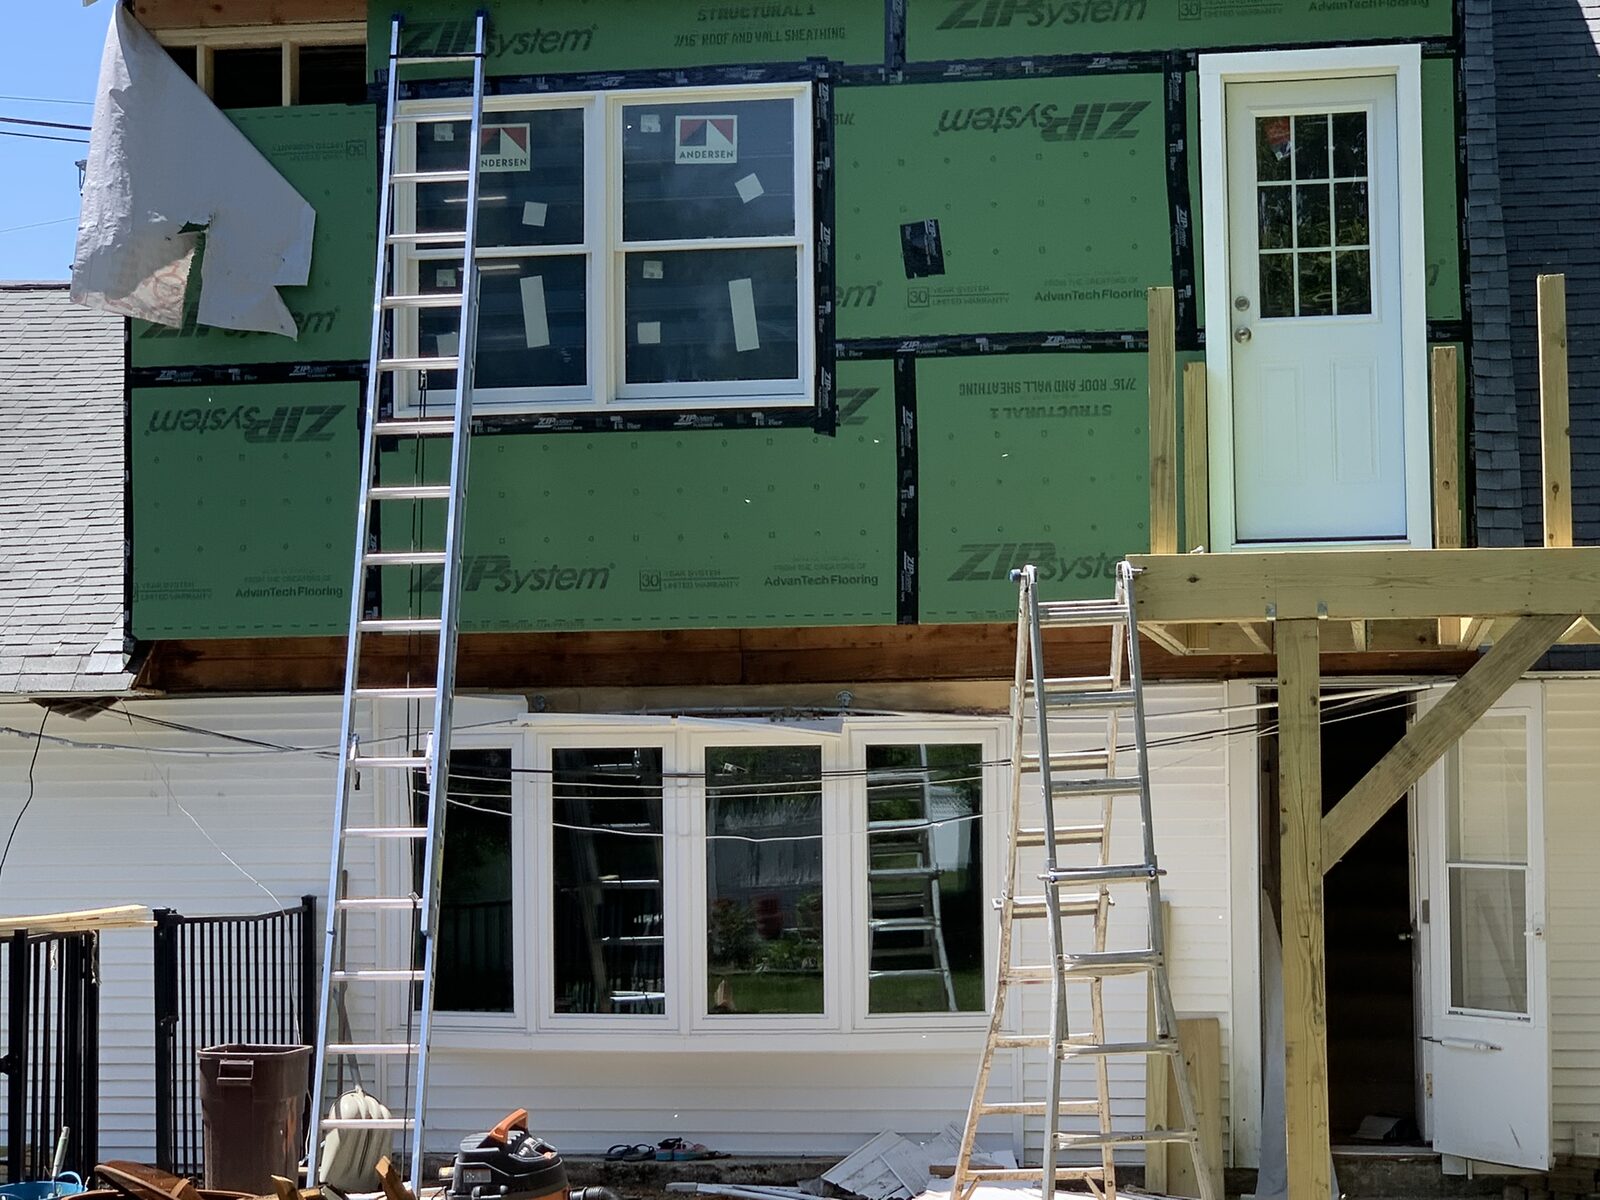
Two-story house addition mid-construction: green ZIP System structural sheathing panels with taped seams, two new Andersen windows and a white exterior door installed above, two extension ladders leaning against the wall, older vinyl-sided section of the house below with white bay windows.
Windows, Doors & Wood-Rot Repair
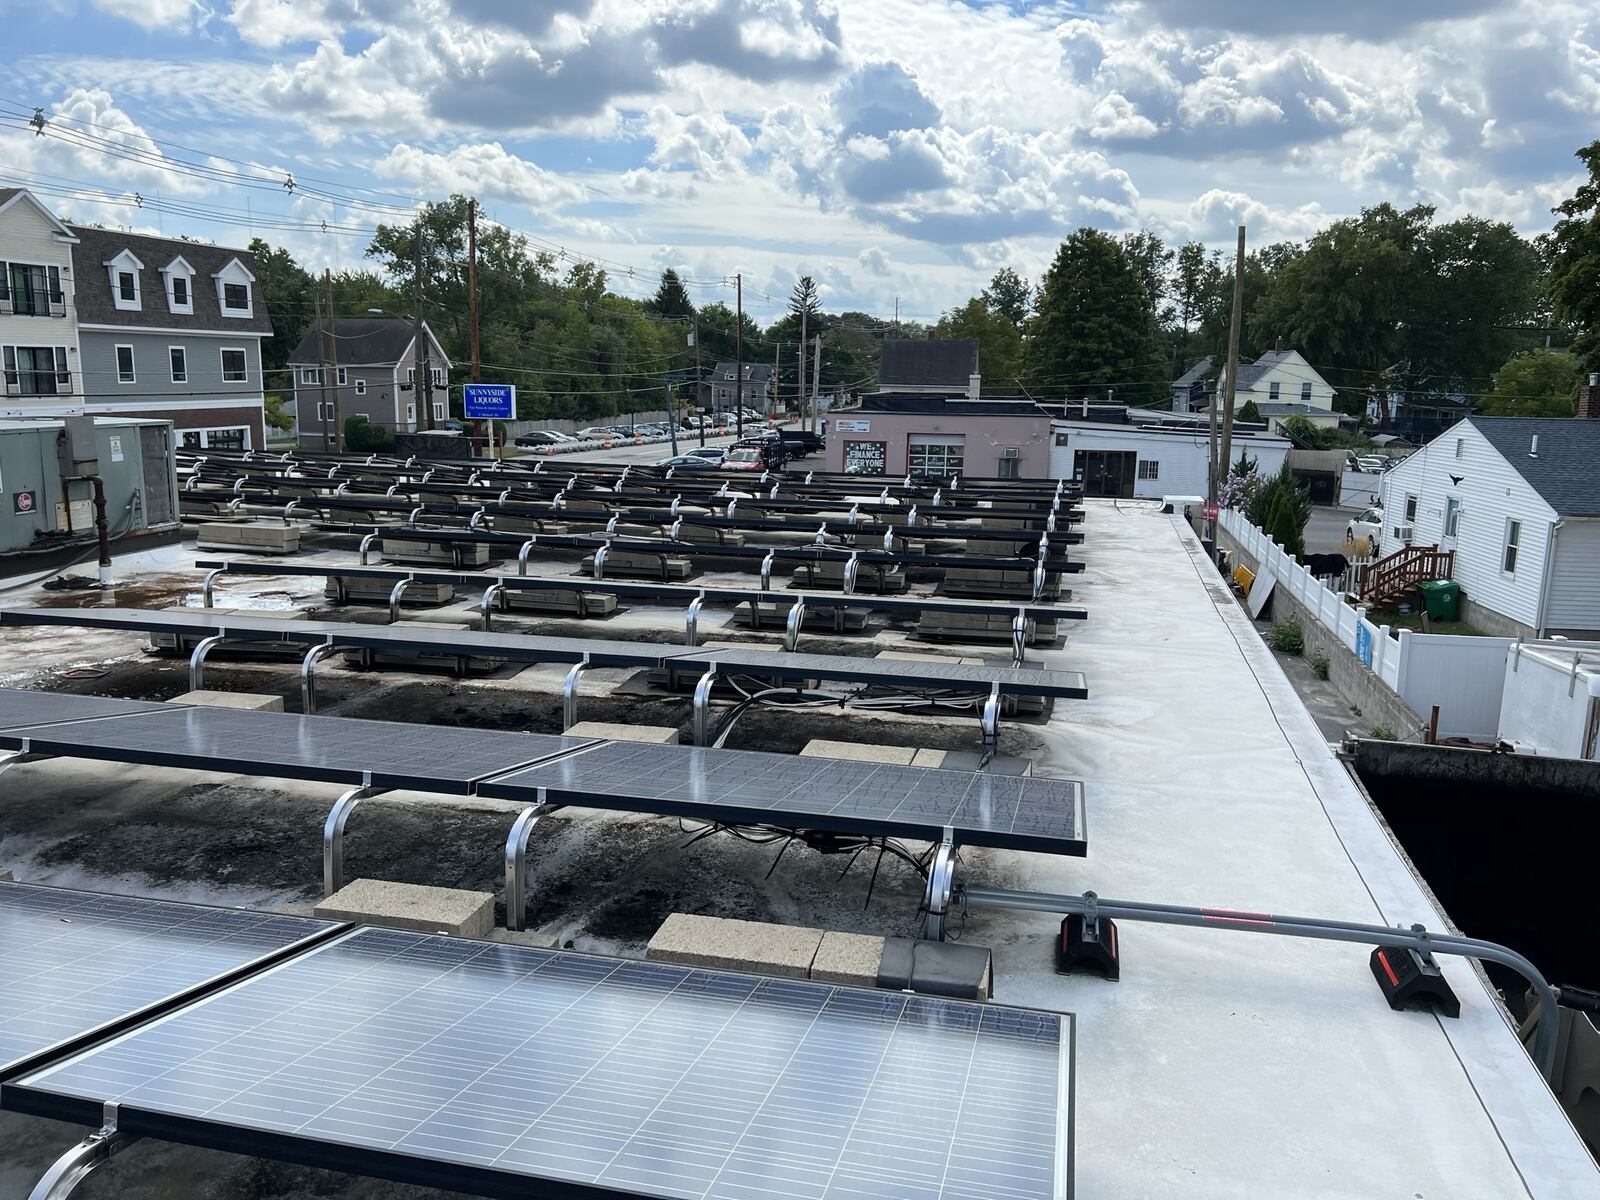
Rooftop view of a solar panel installation on a flat commercial roof: rows of panels on tilted racking with mounting rails and ballast blocks, some panels partially installed with wiring exposed, neighborhood houses, a 'Sunnyside Liquors' sign, and trees in the background.
Rooftop Solar Install